Aluminum
openings
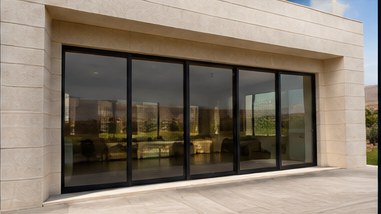
A coordinated package of aluminum openings developed around the architectural requirements of the residence, including hinged, sliding, triple-sliding and tilt & turn configurations.

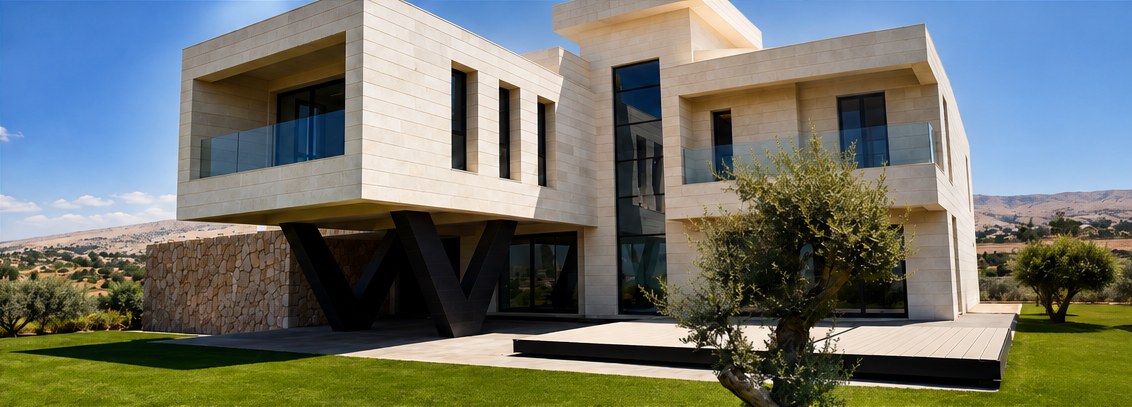
One project combining established aluminum systems, architectural glazing and a custom-engineered solution developed around a specific requirement.
A coordinated package of aluminum openings developed around the architectural requirements of the residence, including hinged, sliding, triple-sliding and tilt & turn configurations.
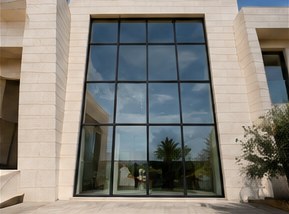
A large glazed curtain wall reaching approximately six metres in height, executed without an external cover cap and finished with structural sealant for a clean architectural expression.
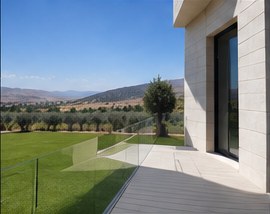
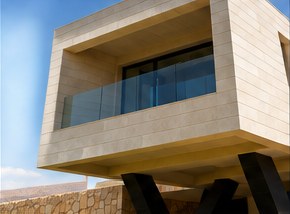
Glass balustrades integrated across the residence to preserve openness and visual continuity.
Featured bespoke solution
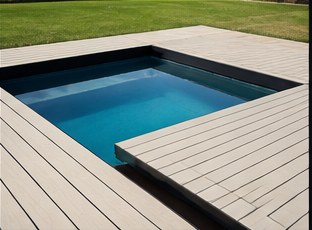
A custom operable pool cover developed specifically for the project, combining a steel supporting structure with aluminum components and a WPC finish.